Cypress Collection

D Model

Home is more than just a place—it’s where life is embraced.

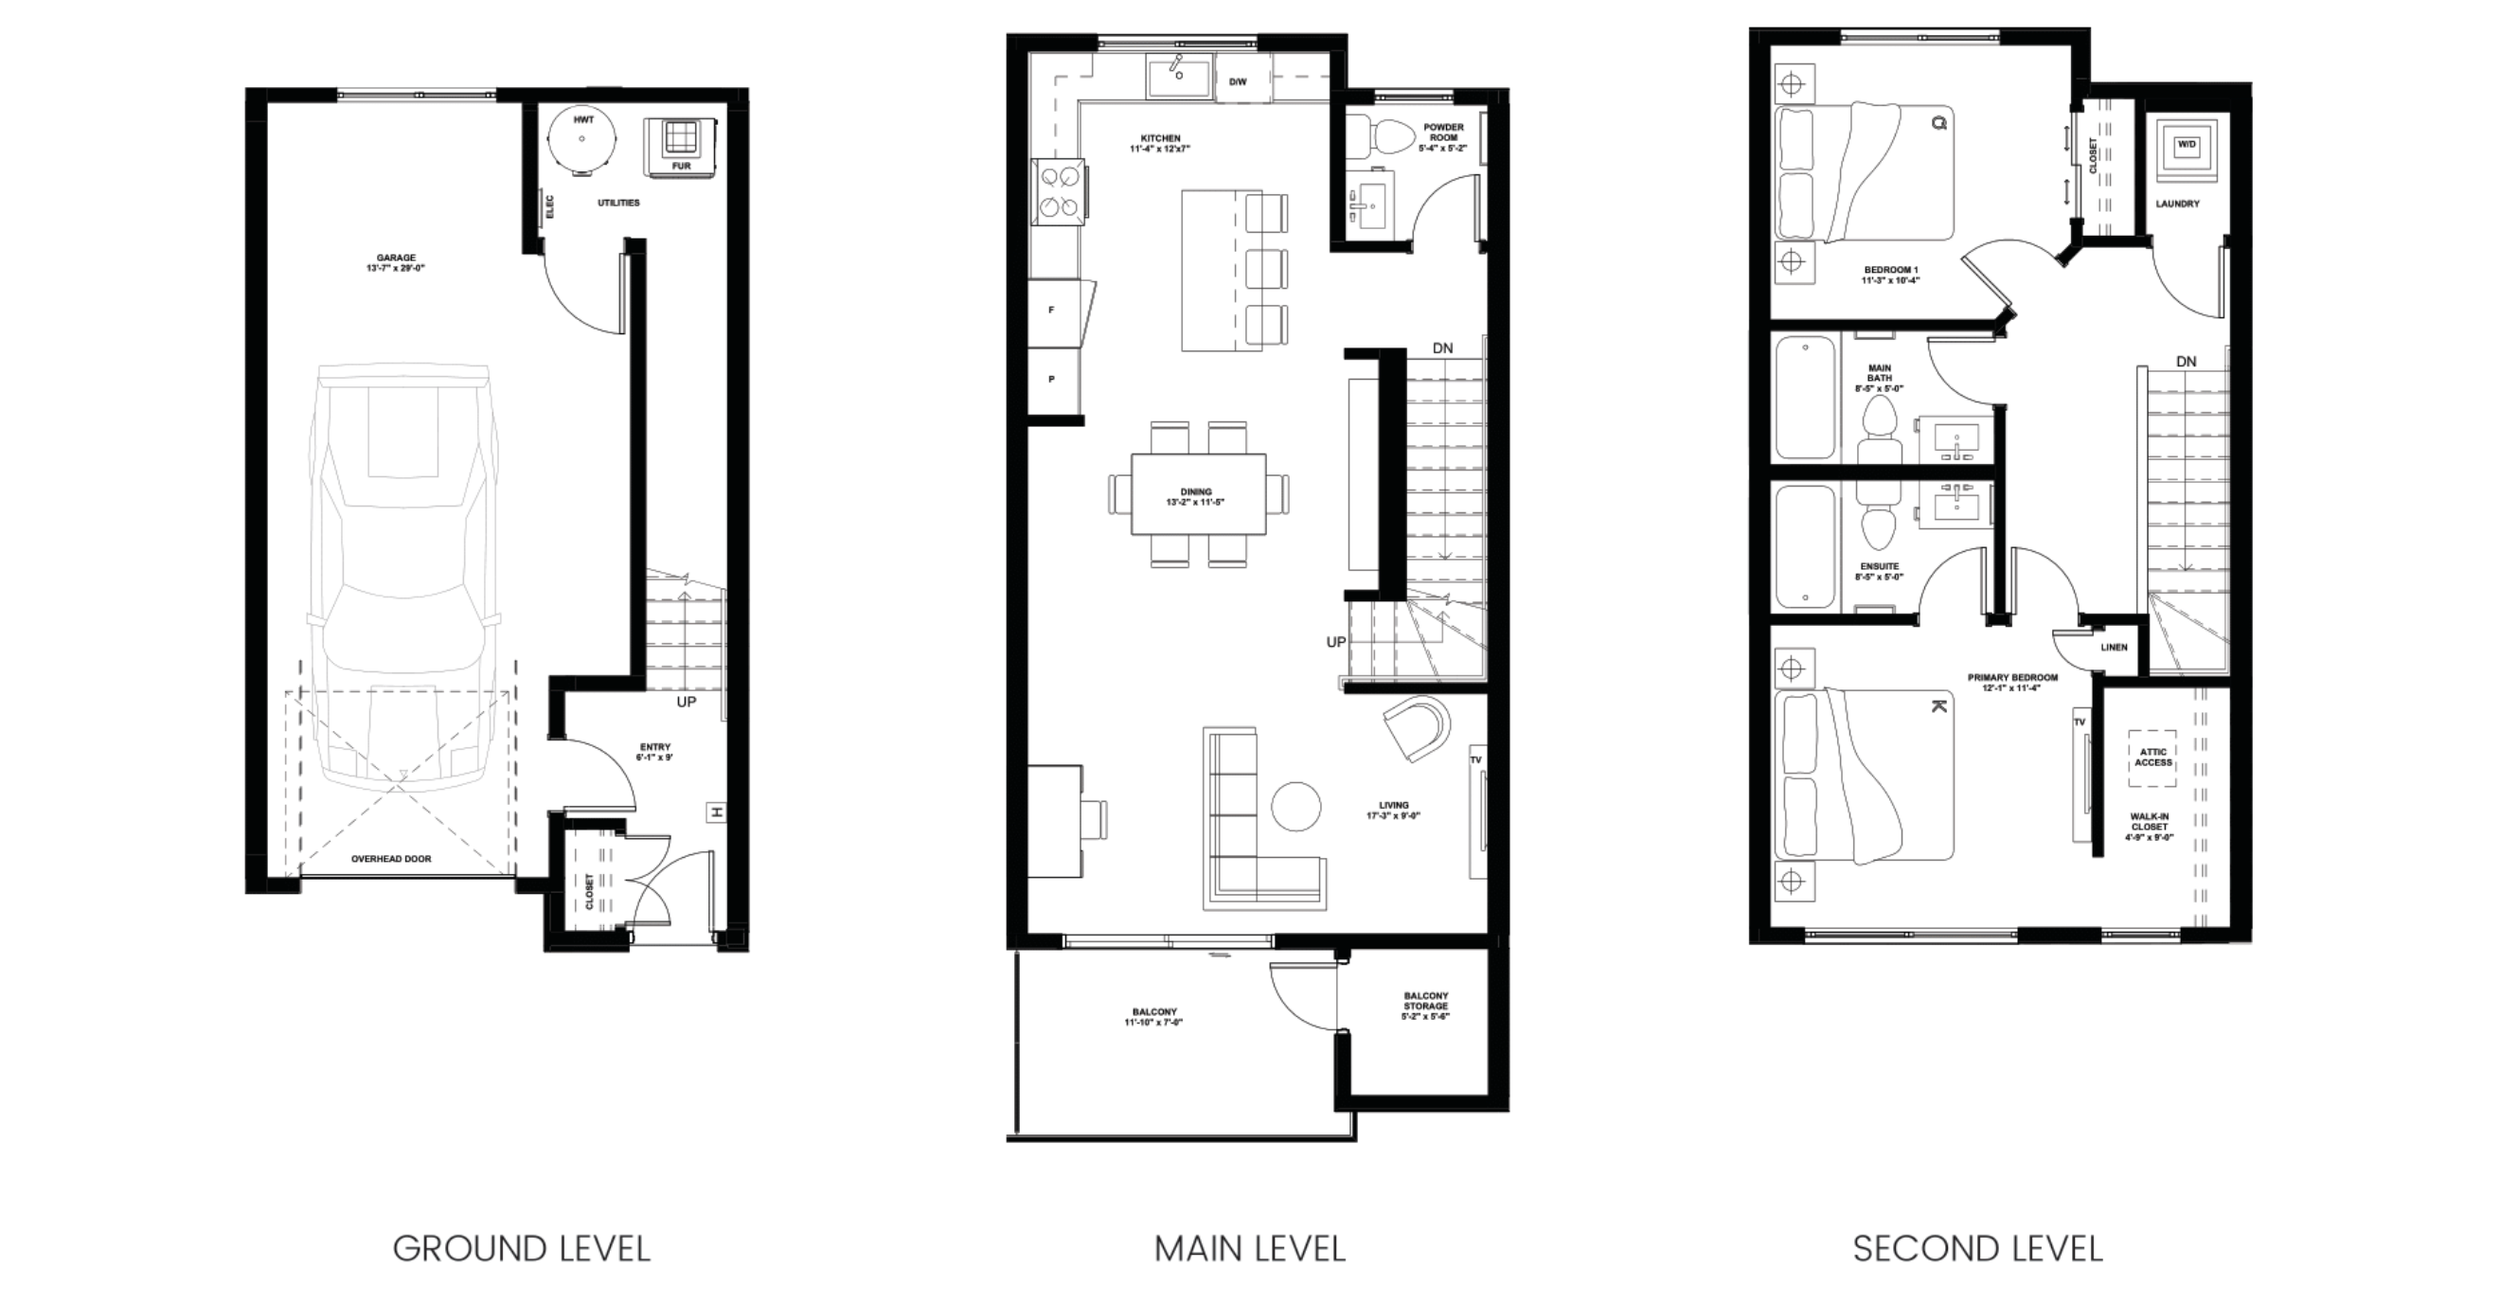
Floor plan with three levels: Ground Level shows a garage and utility room, Main Level features a living room, dining area, kitchen, and balcony, Second Level contains three bedrooms and bathrooms, including a primary bedroom with walk-in closet and an attic access.
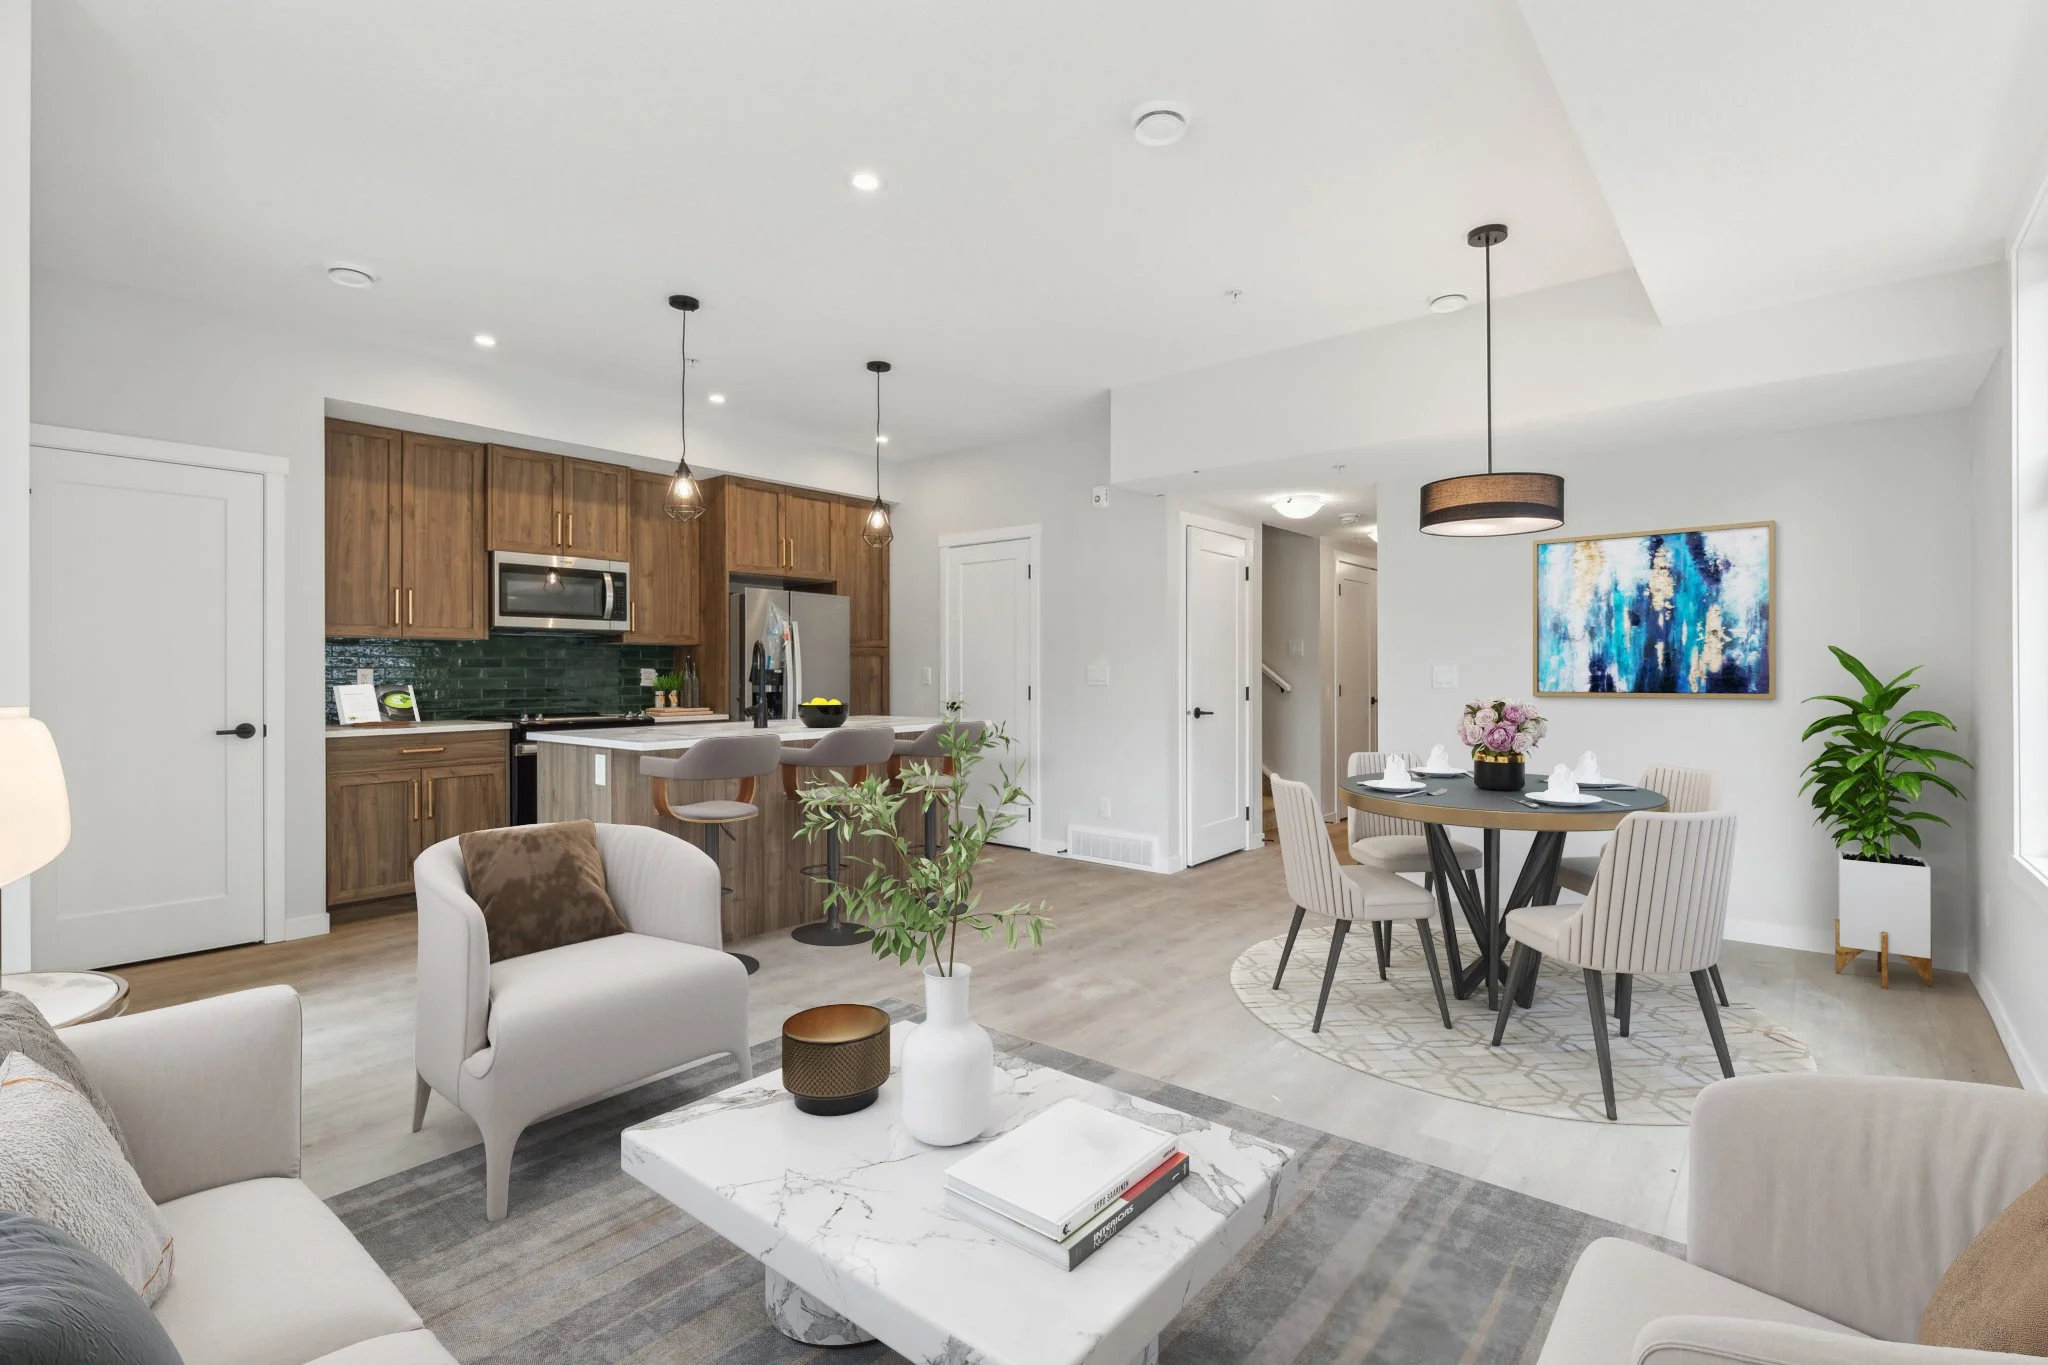
Open-concept living and dining area with modern decor, white walls, wooden kitchen cabinets, and a dining table with white chairs.

Juniper Collection

C Model

Home is more than 4 walls—it’s your comfort zone.
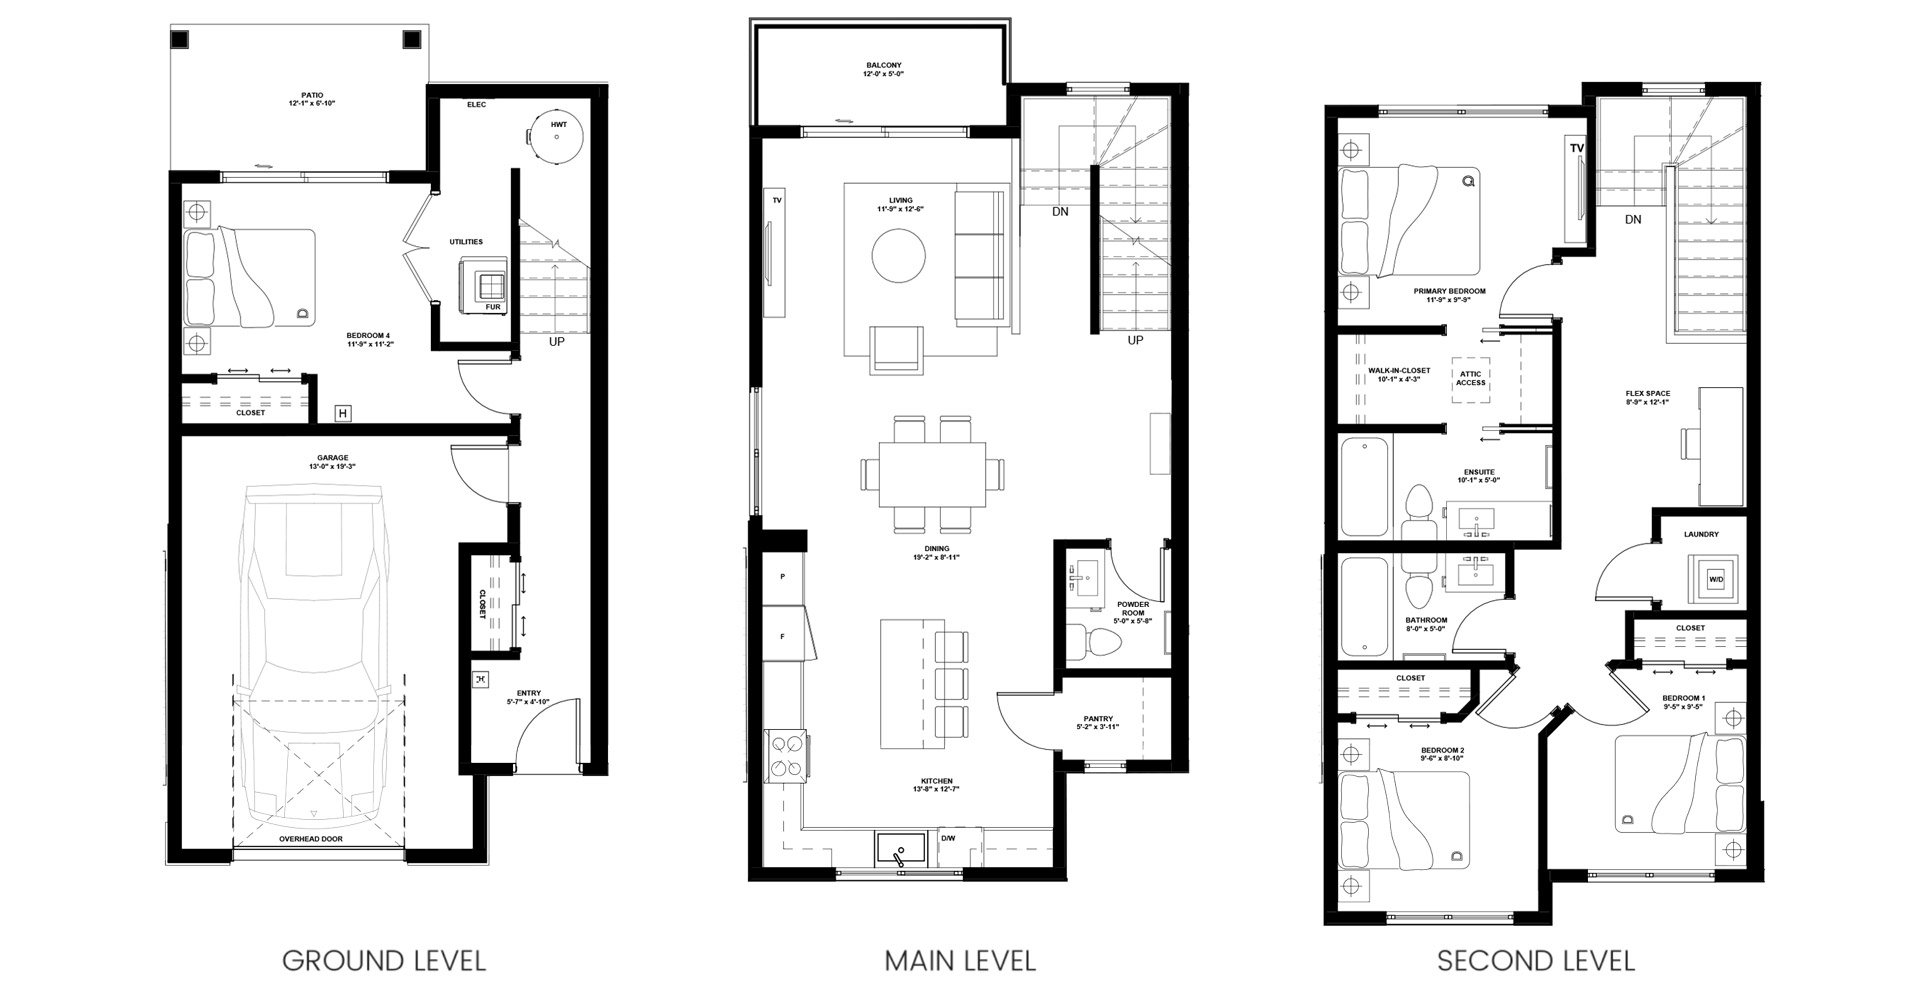
Floor plans of a three-story house, showing the ground level with a garage and utility room, the main level with a living room, kitchen, and dining area, and the second level with bedrooms and bathrooms.
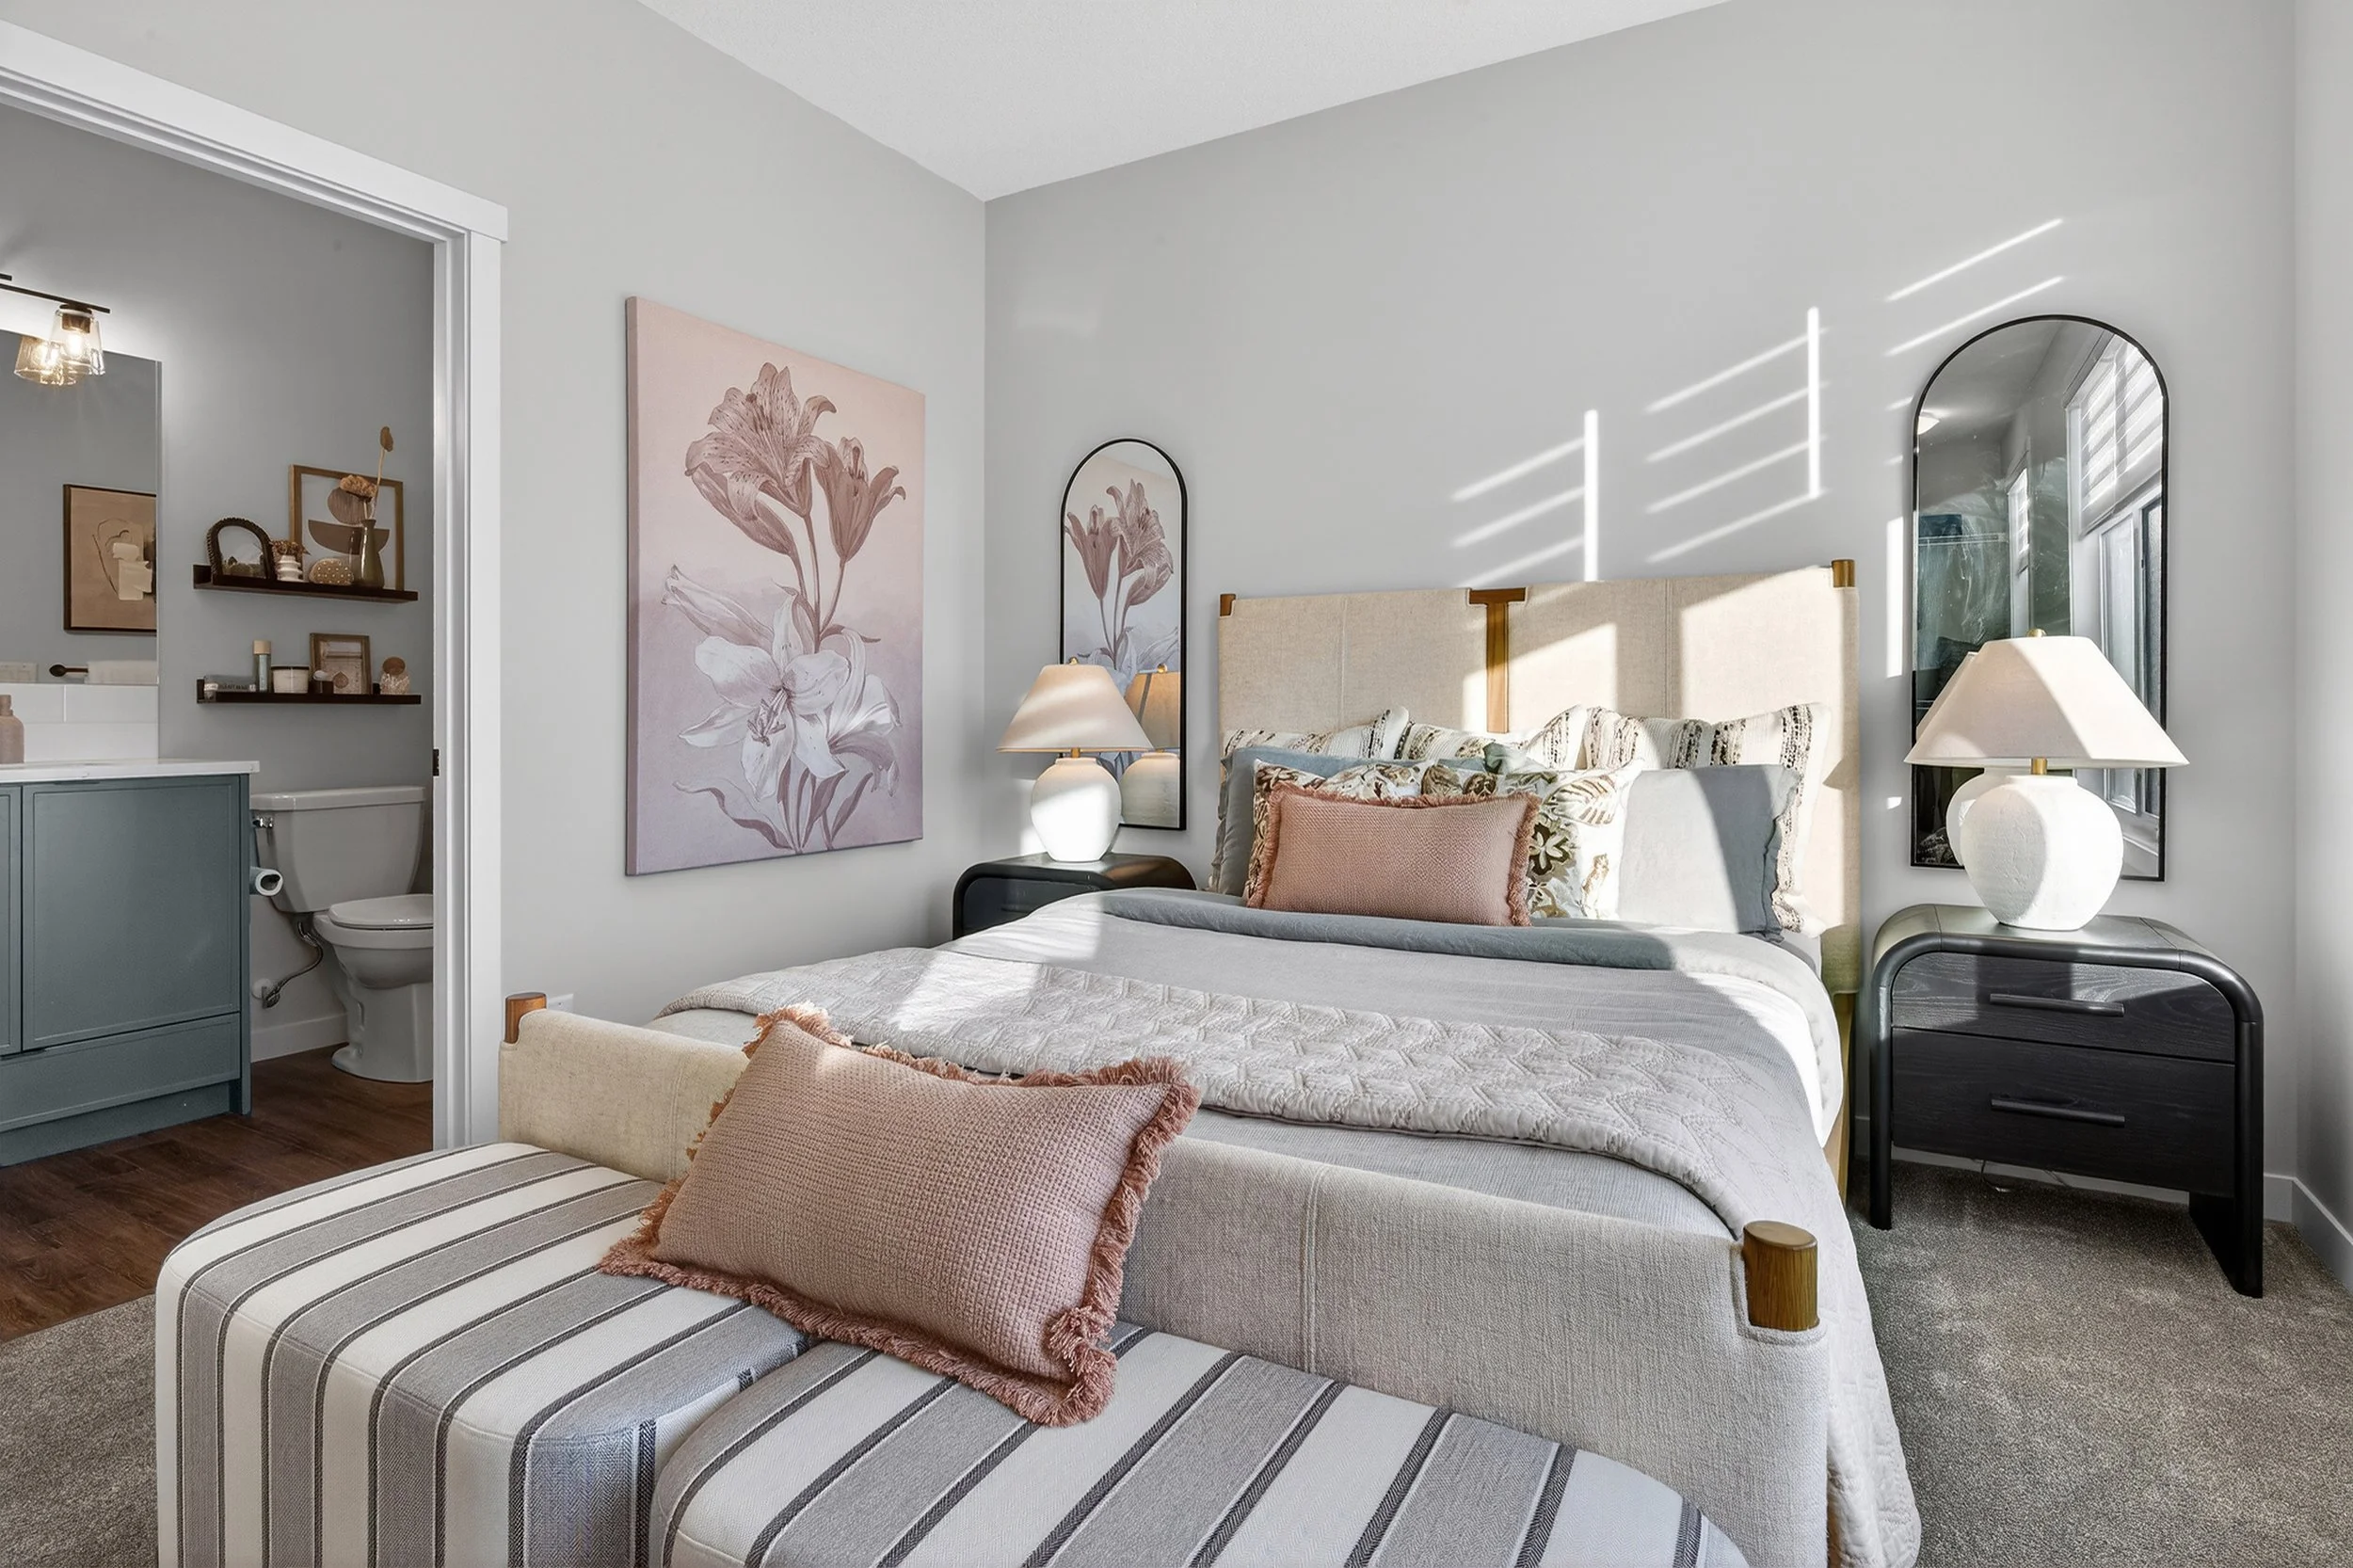
A bedroom with a bed covered in white and striped bedding, surrounded by bedside tables with lamps, a large pink floral artwork on the wall, and a mirror. There is sunlight creating shadows on the wall. Part of an adjoining bathroom with a toilet and shelves is visible.

Aspen Collection

A2 Model

More space, better living.
Architectural floor plan of a three-story house showing ground, main, and second levels with rooms labeled for garage, bedrooms, bathrooms, kitchen, living areas, and outdoor spaces.

Modern kitchen with white upper cabinets, blue lower cabinets, a white island with seating, stainless steel appliances including a refrigerator and microwave, and a window with a cityscape view.

Driftwood Collection

A Model

Home isn’t just a place—it’s a vibe.
Floor plan of a multi-level house showing ground, main, and second floors with rooms including garage, kitchen, living room, bedrooms, bathrooms, and utility spaces.

Everwood Collection

B Model

Your space, your energy, your home.
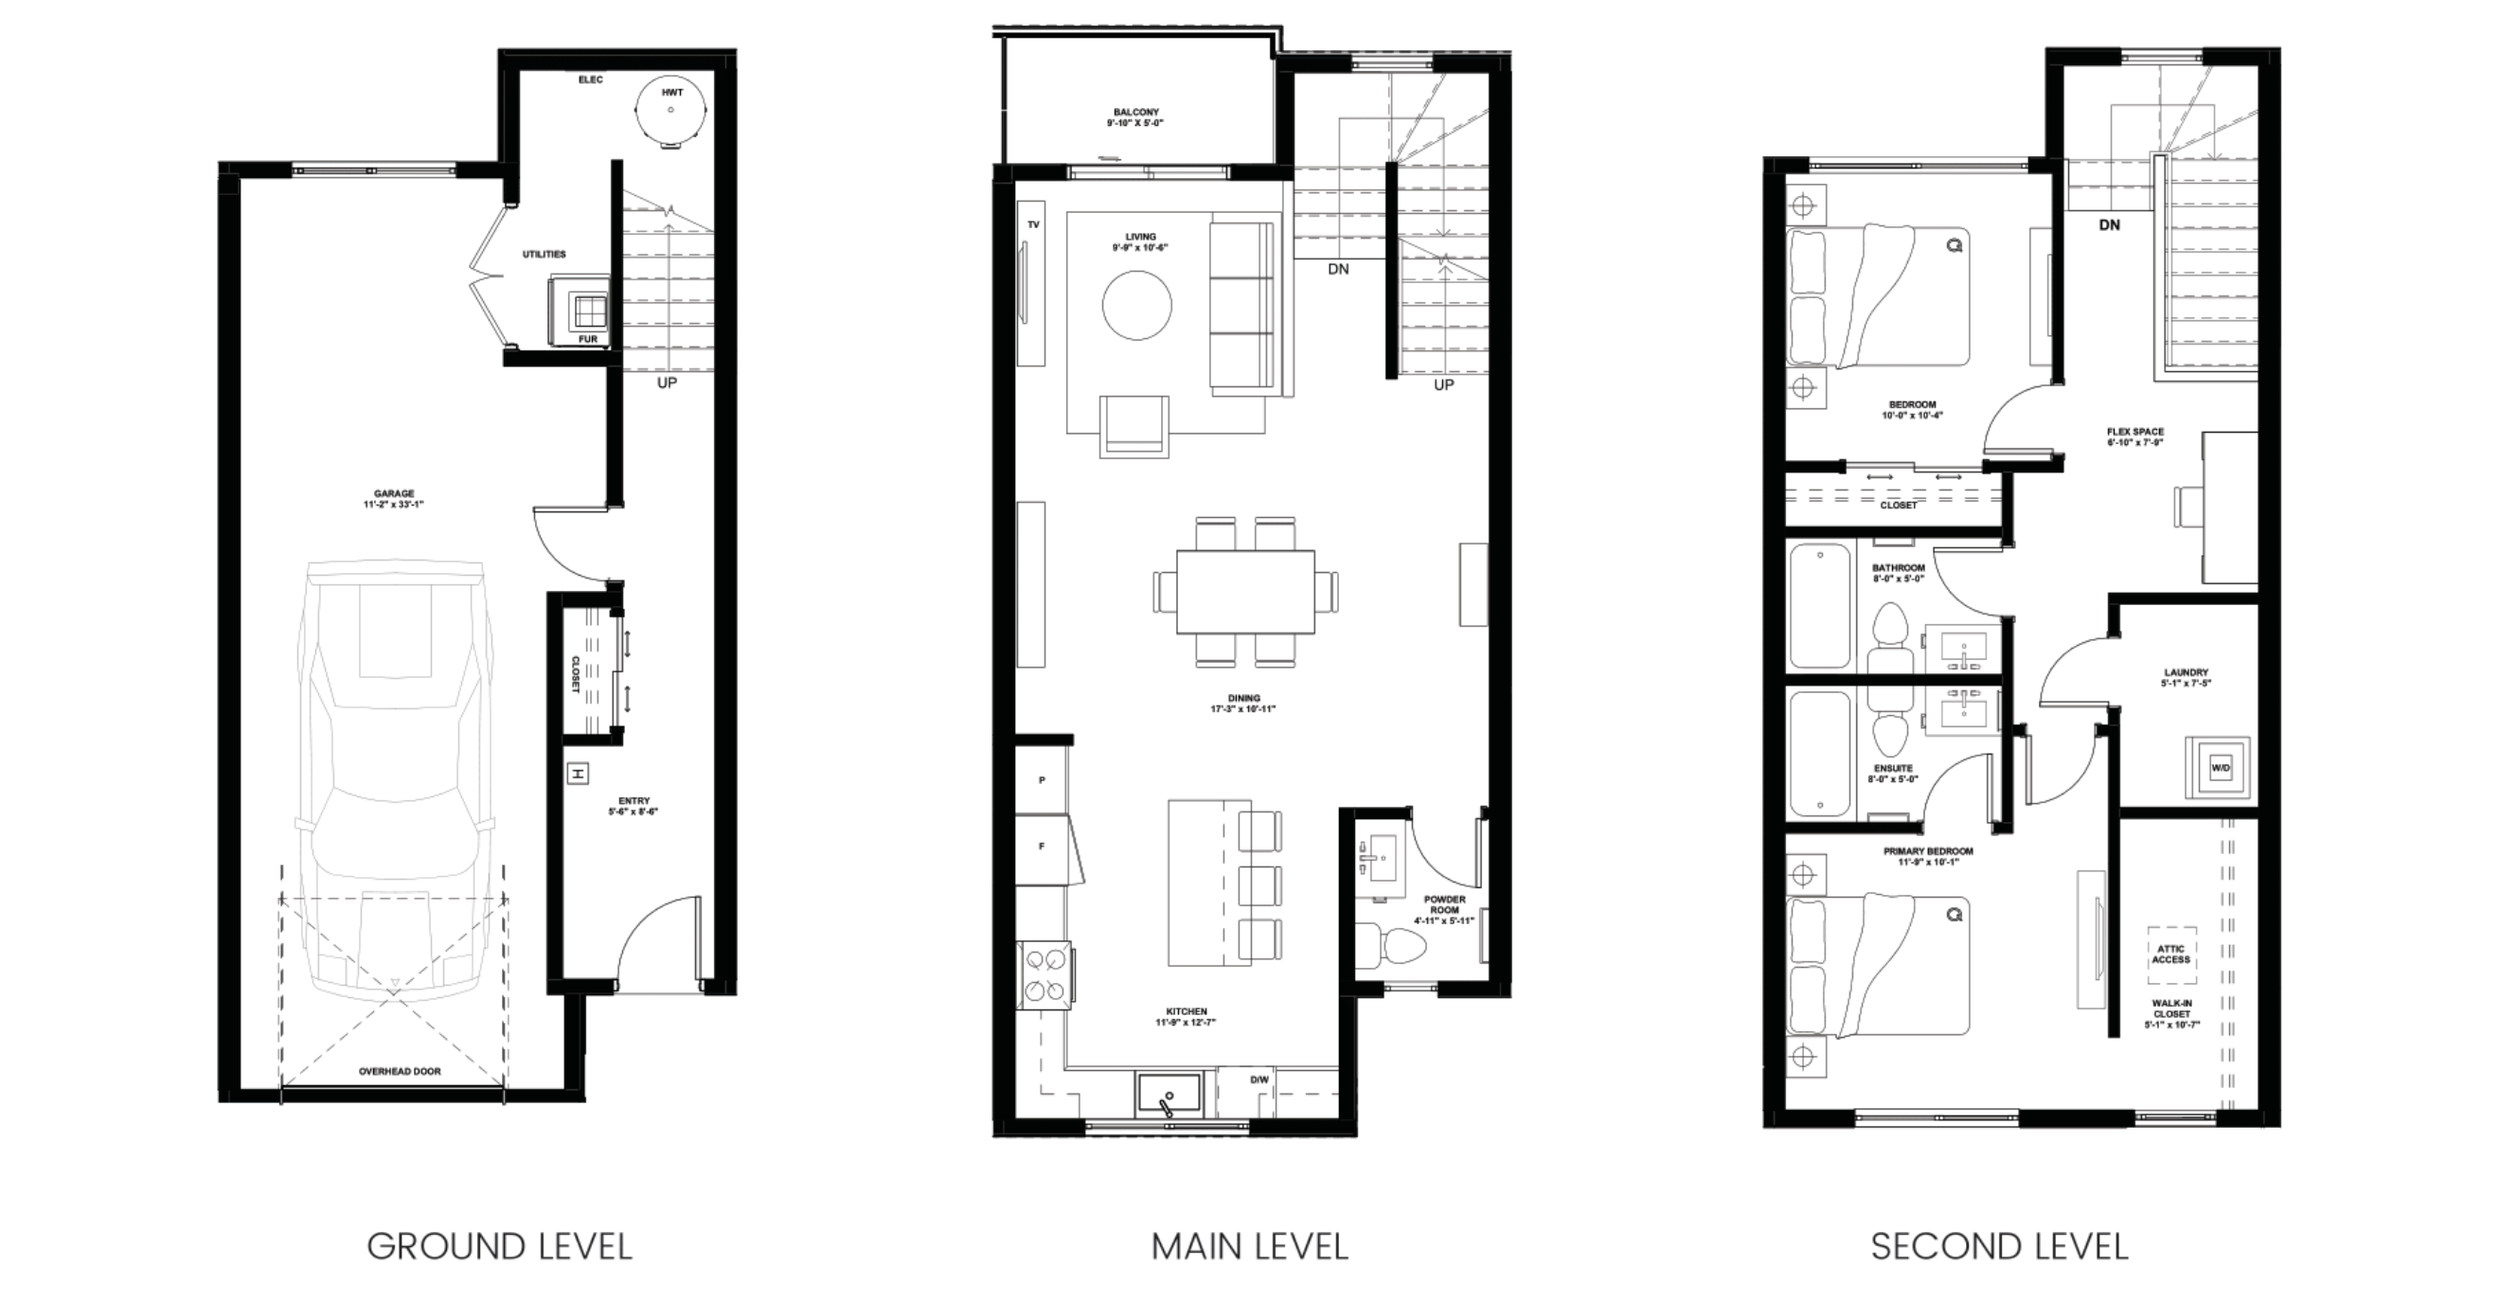
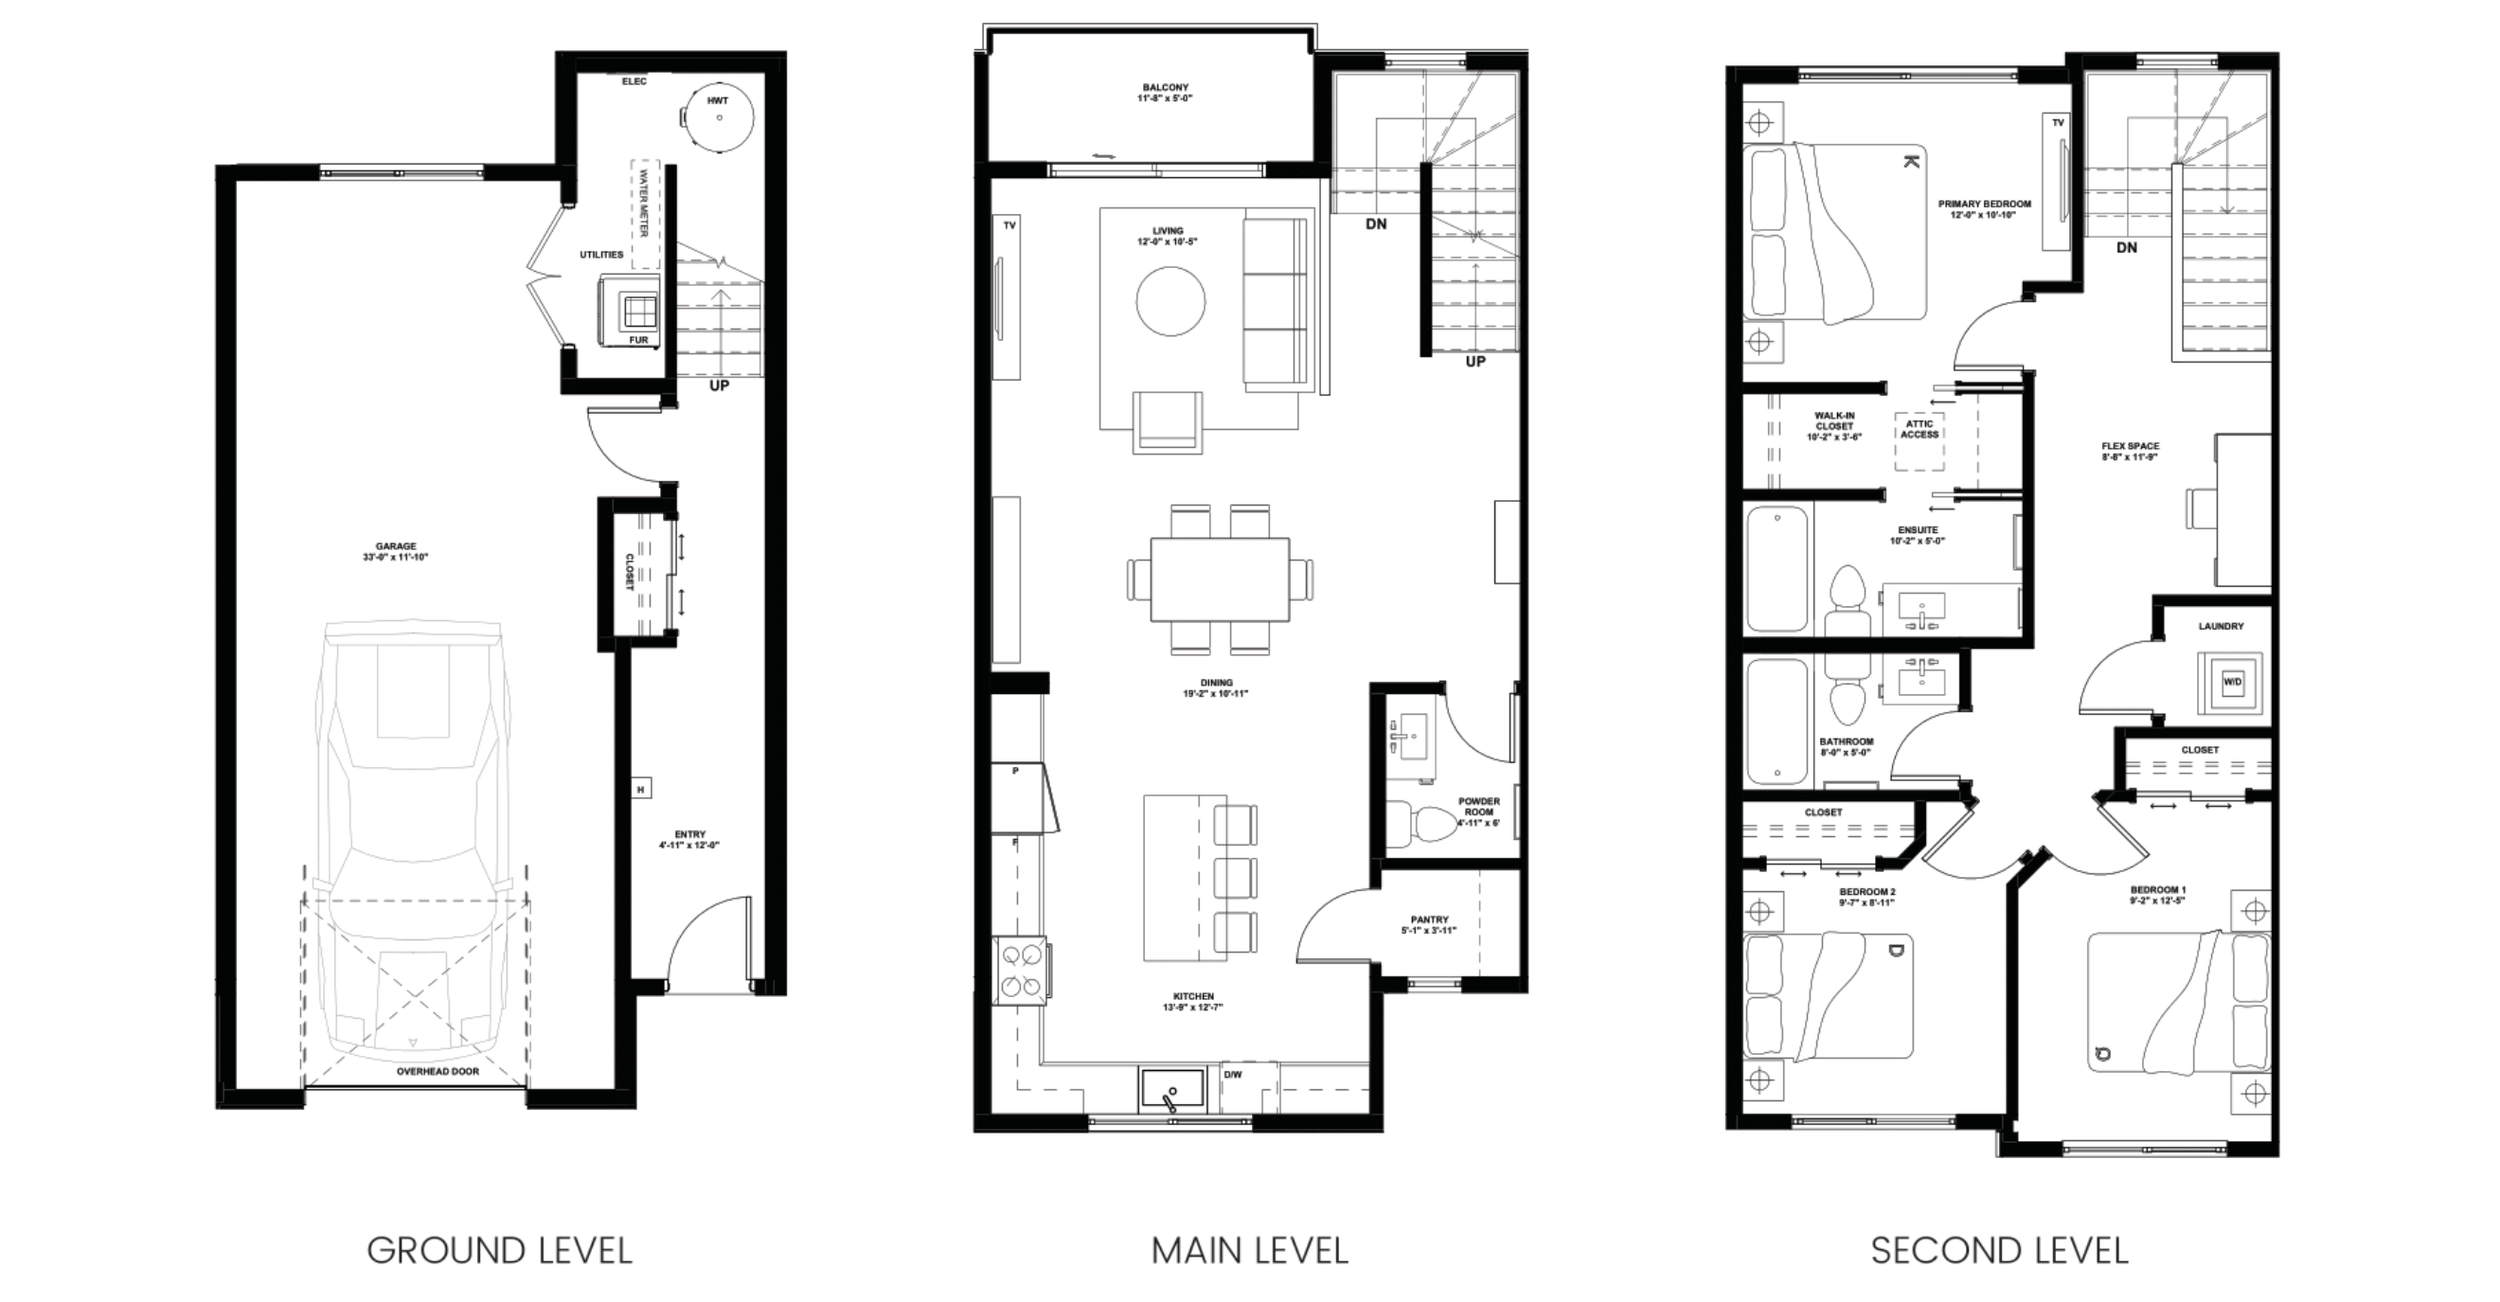
Architectural floor plan of a multi-story house showing three levels: ground, main, and second. The ground level has a garage, utility room, and an entry hallway. The main level features a kitchen, dining area, living room, and balcony. The second level contains bedrooms, bathrooms, laundry room, and storage spaces.
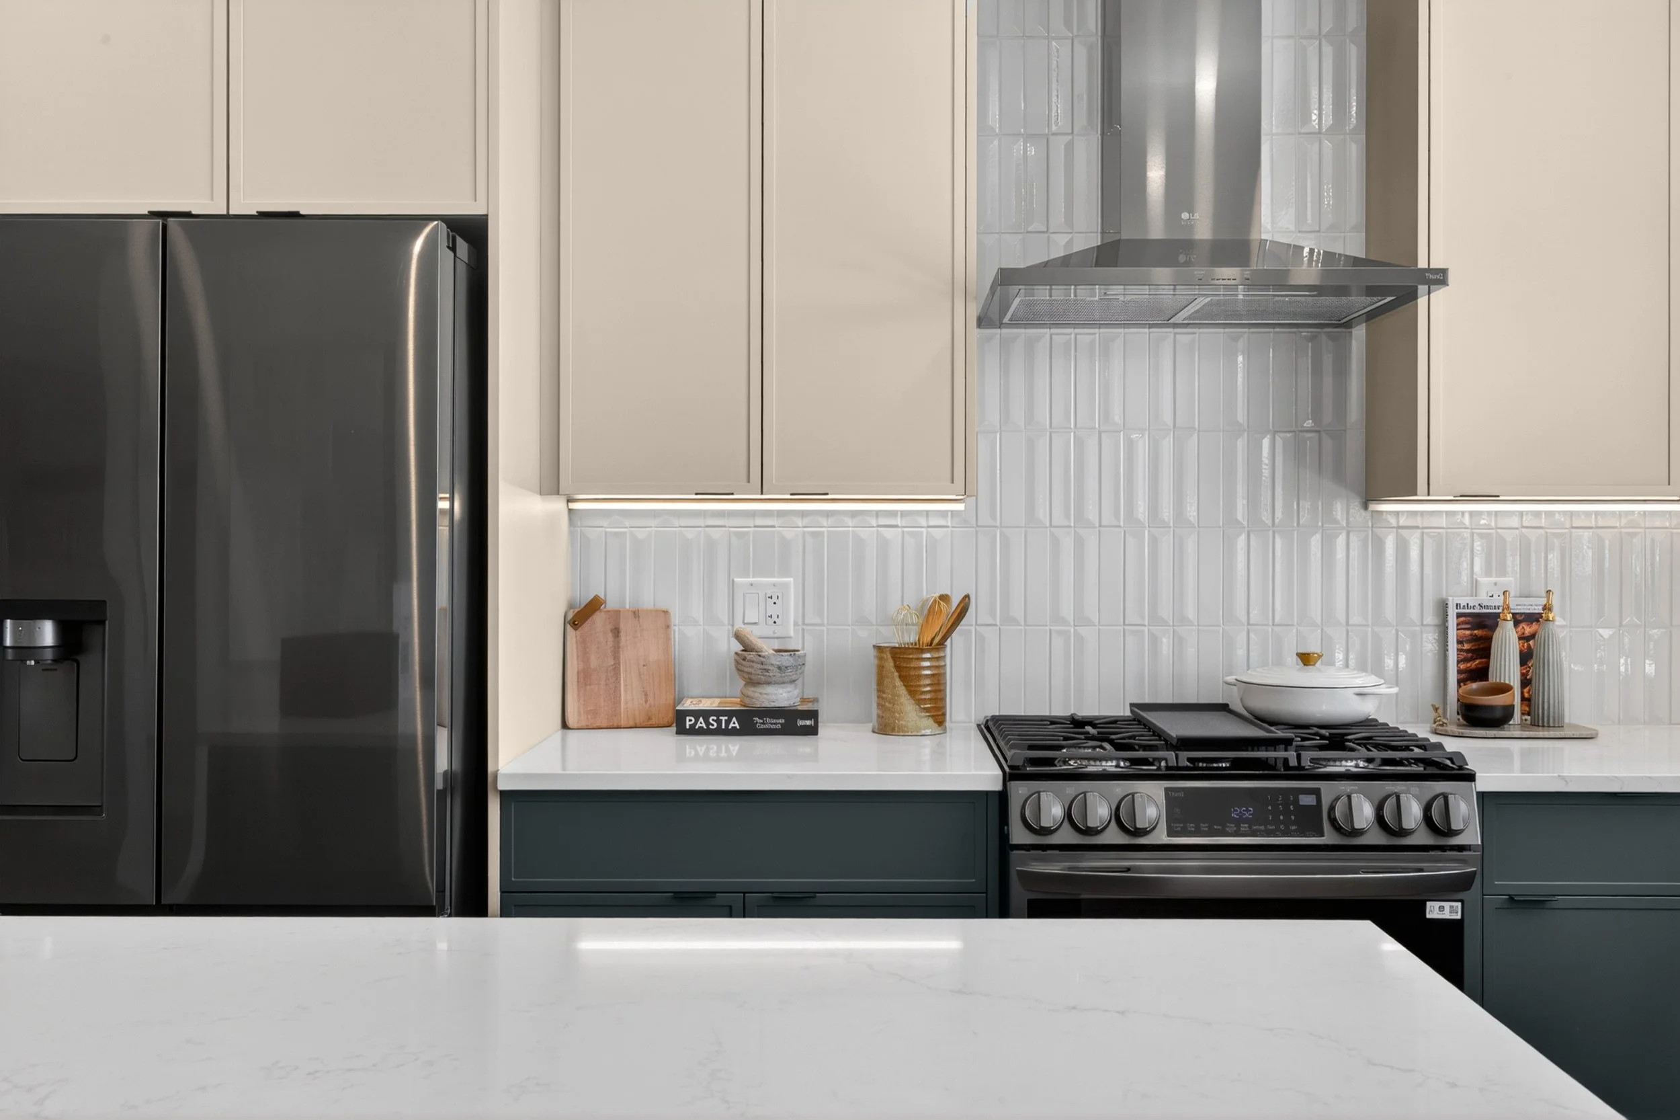
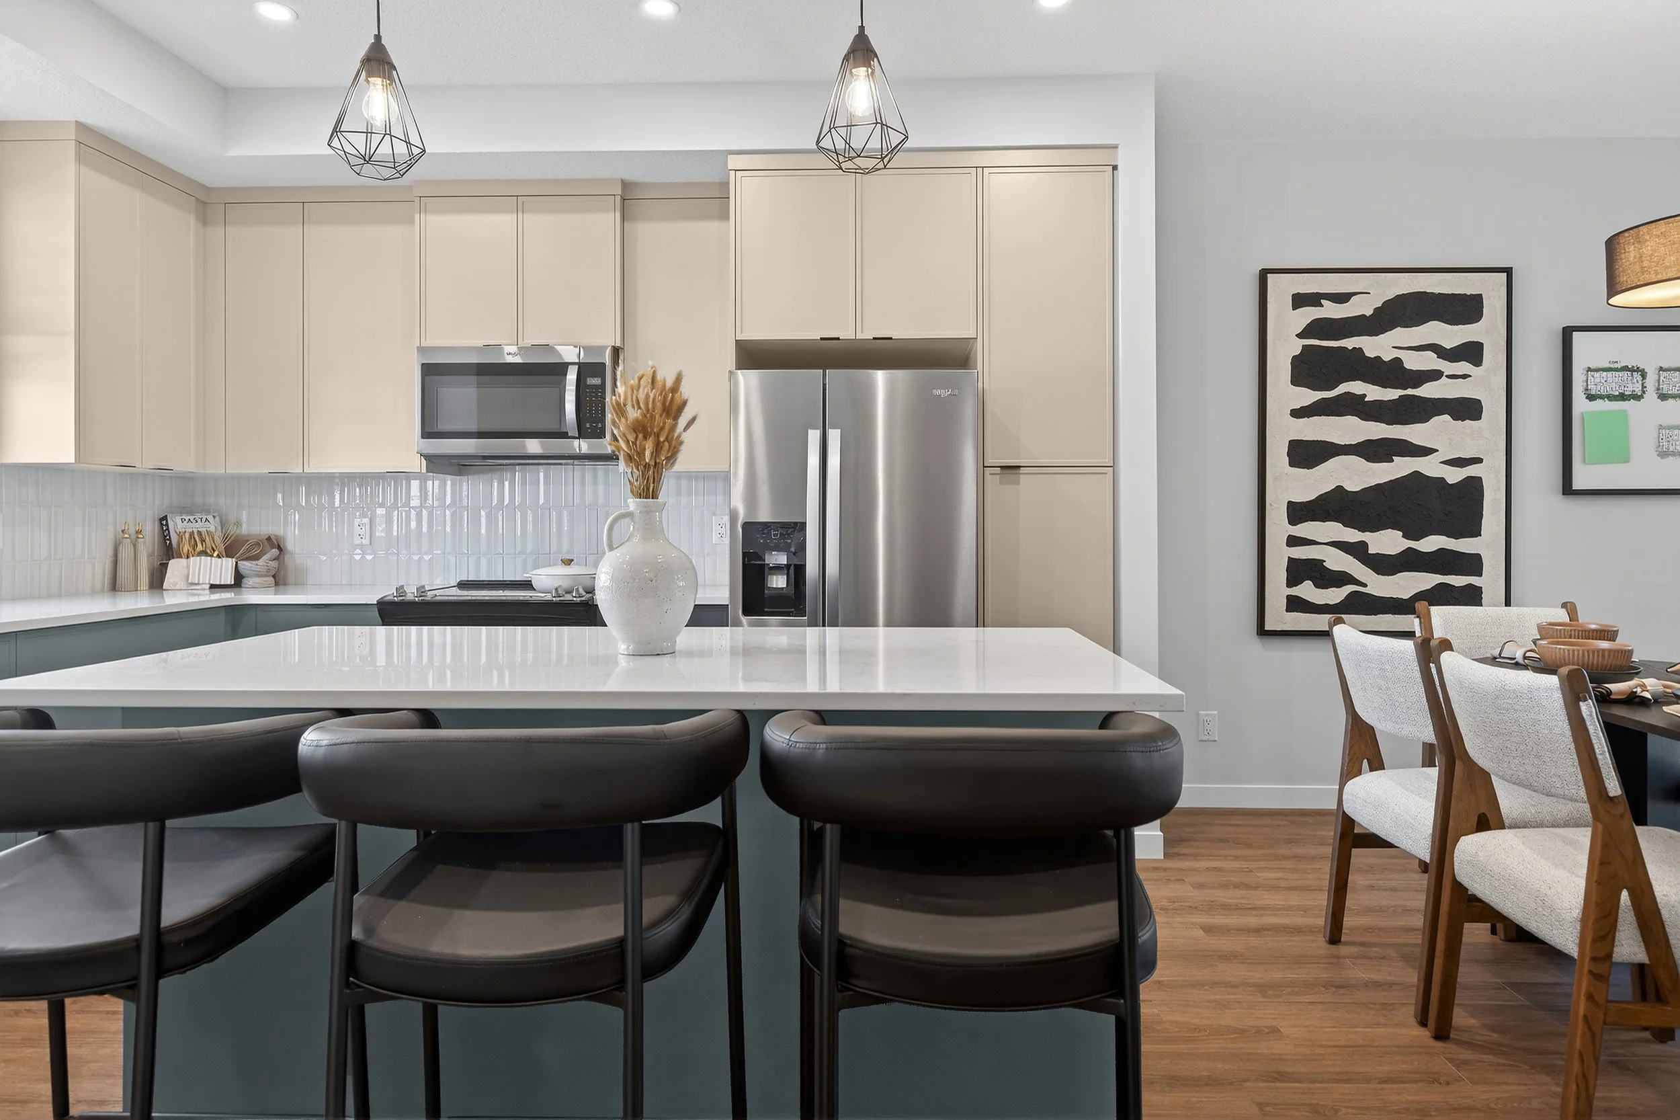
Modern kitchen with beige cabinets, stainless steel refrigerator, microwave, white countertop, black chairs at a blue island, white and black abstract art on the wall, and a dining table with beige chairs and wooden bowls.

Site Plan

Pinegate Park · Site Plan

Find your home in the park.

Every home at Pinegate Park is one of five plans. Tap any unit on the map to see which plan it is and download the floor plan — or pick a plan below to light up every home of that type across the site.

Tap a unit for plan details.

100%
Pinegate Park site plan showing 83 townhomes across 11 buildings

Swipe to explore · use + to zoom in

Register Today