Driftwood Collection
Home isn’t just a place—it’s a vibe.
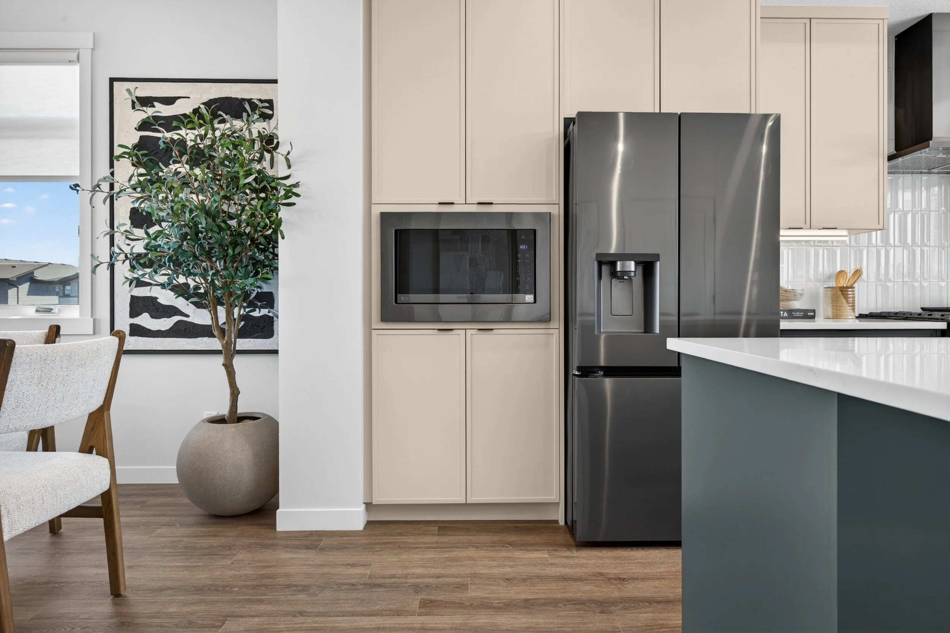
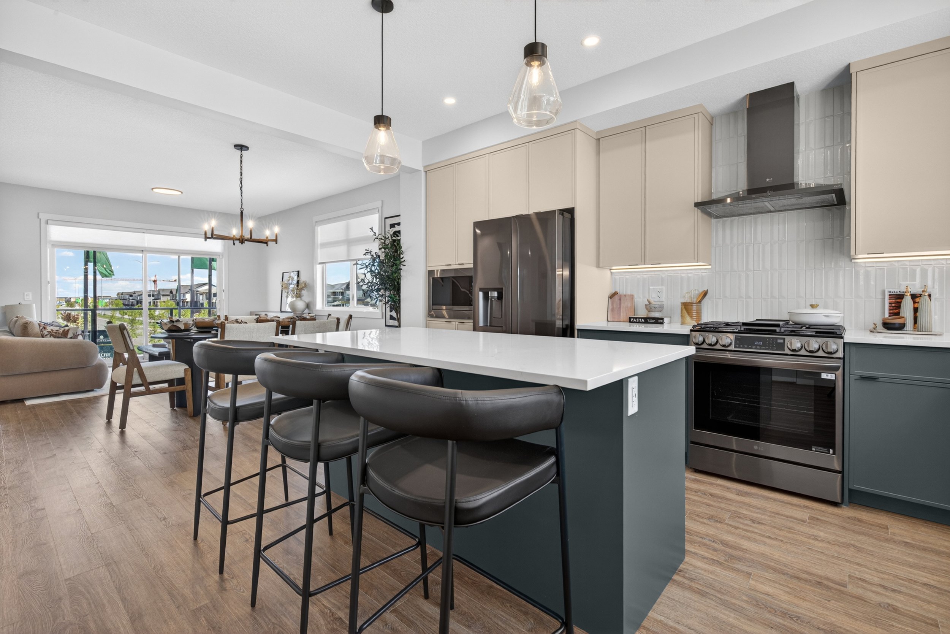
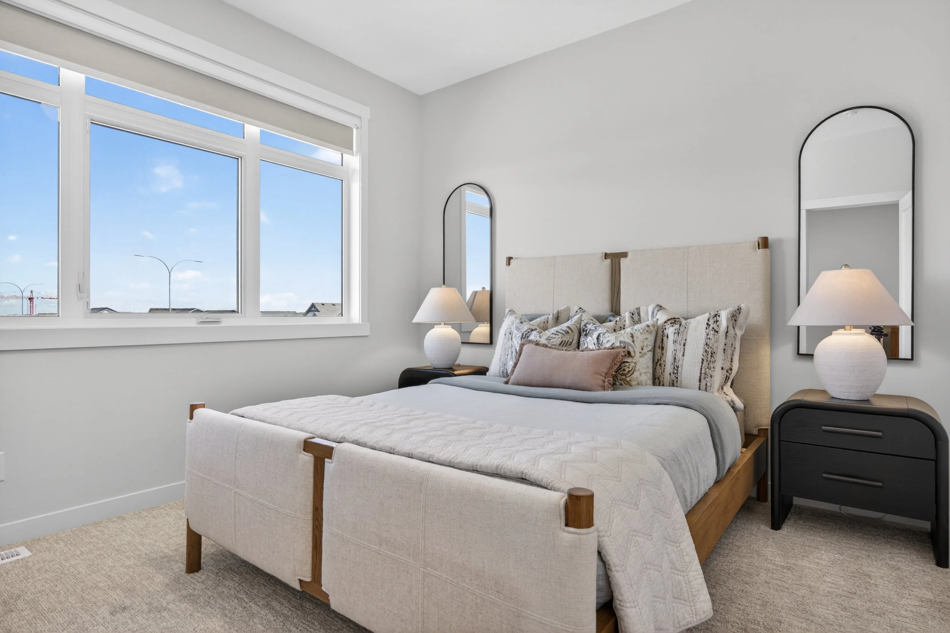
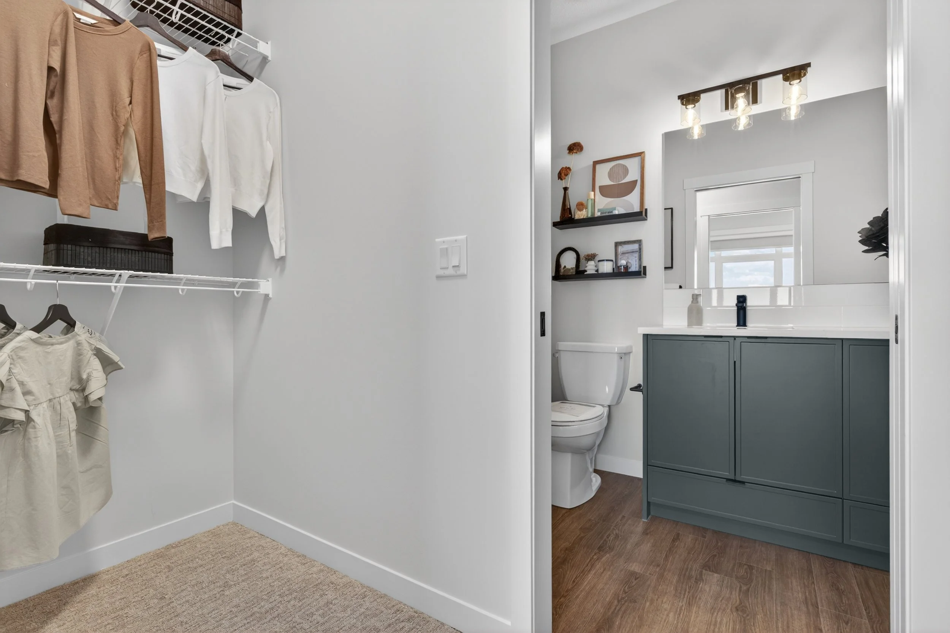
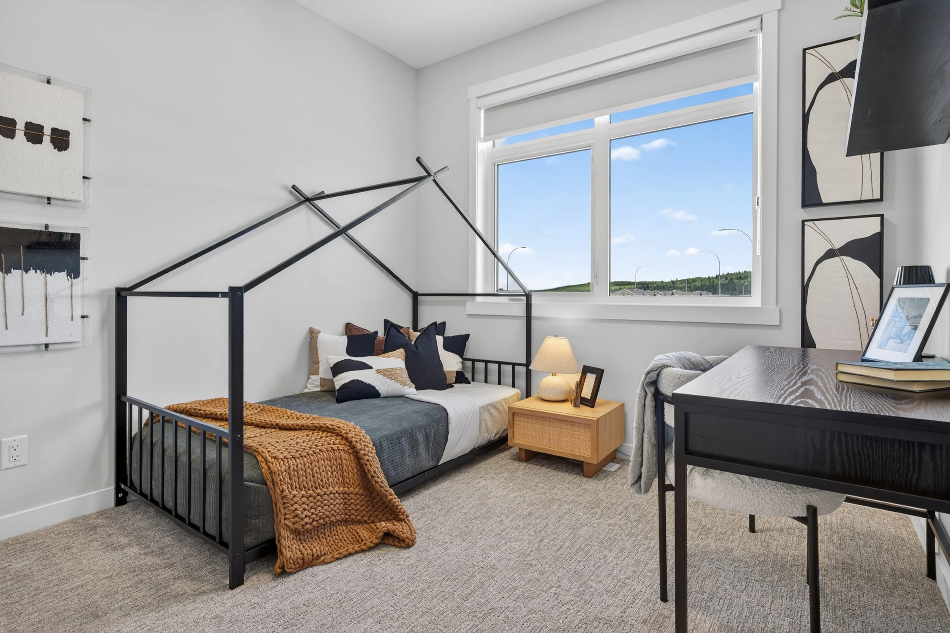
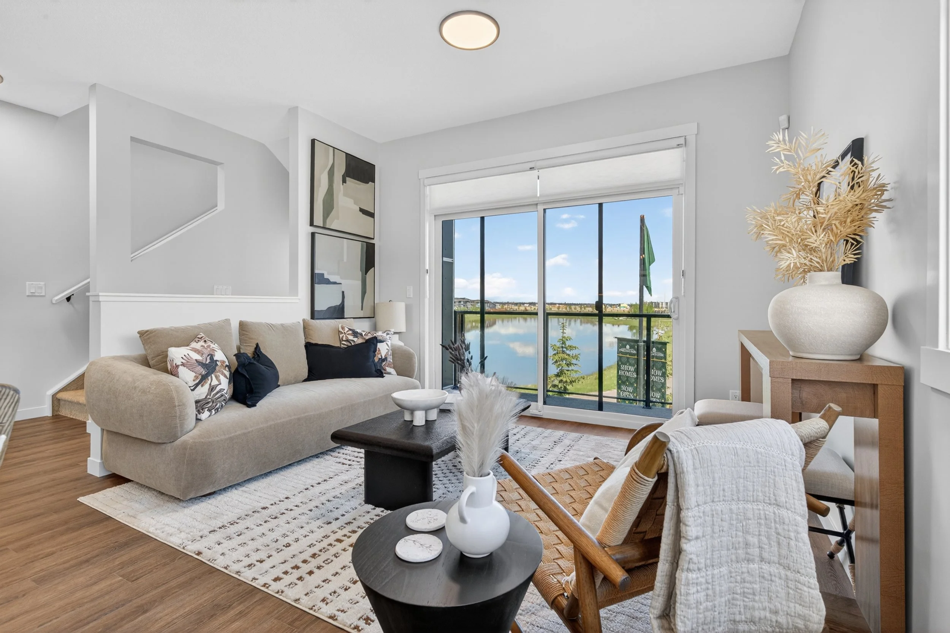
With 1,623 ft2 of thoughtfully designed living space, The Driftwood is your place to call home. Featuring 3 bedrooms and 2.5 bathrooms, elegant quartz countertops to elevate your kitchen game, a drive-under garage gives you abundant storage and the ultimate convenience of second-floor laundry. We’ve designed every detail to fit your life—because when home is everything, it should have everything.

Driftwood I
1,623 ft2 | 3 Bedrooms | 2.5 Bathrooms | Drive-Under Garage | Second Floor Laundry | Flex Space | Balcony

Driftwood II
(End Unit)
1,634 ft2 | 3 Bedrooms | 2.5 Bathrooms | Drive-Under Garage | Second Floor Laundry | Flex Space | Balcony