Cypress Collection
Home is more than just a place—it’s where life is embraced.
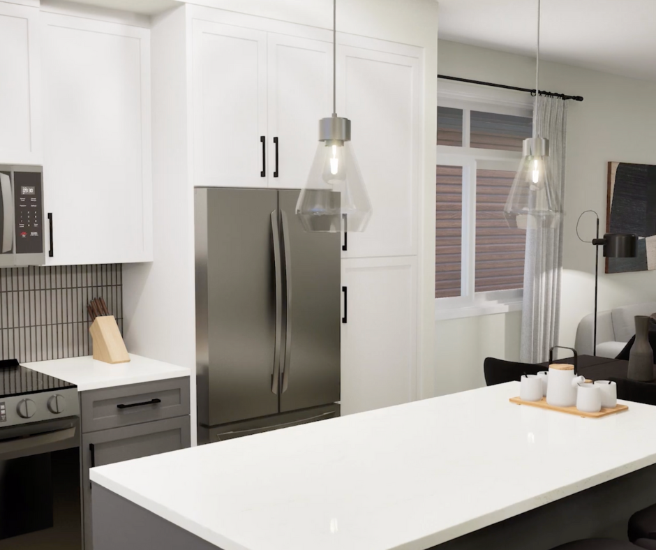
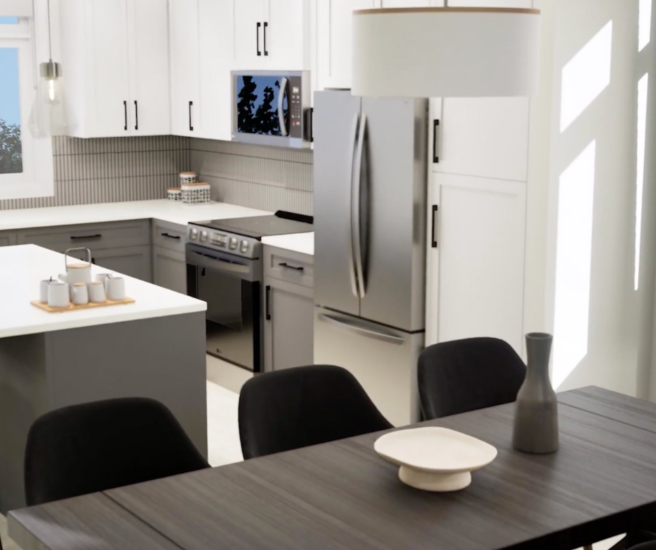
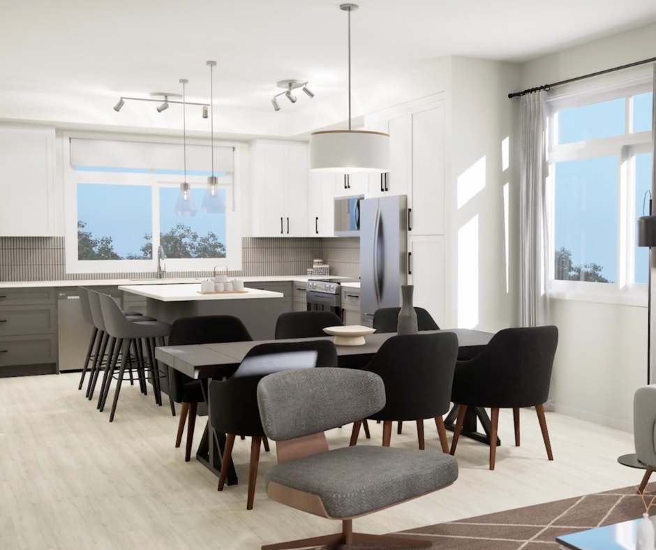
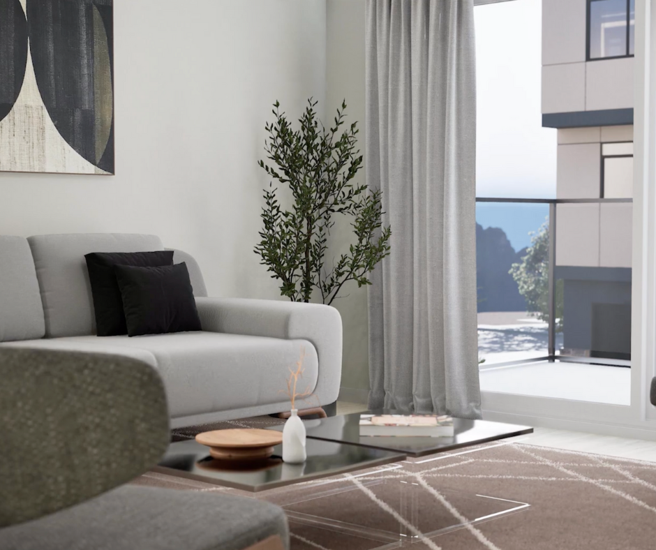
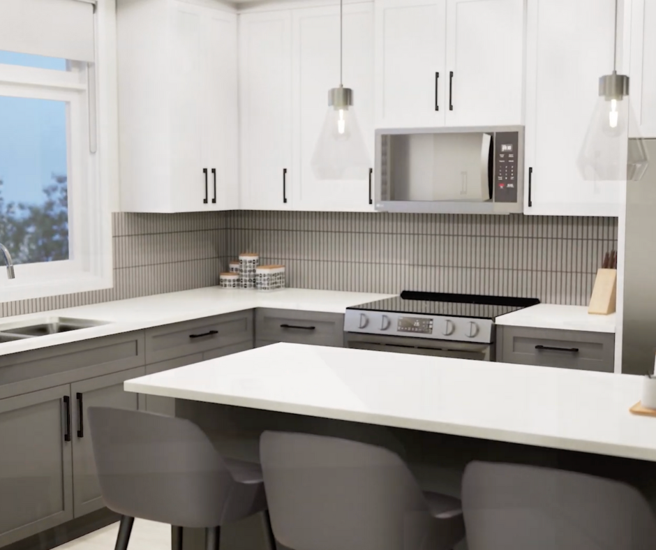
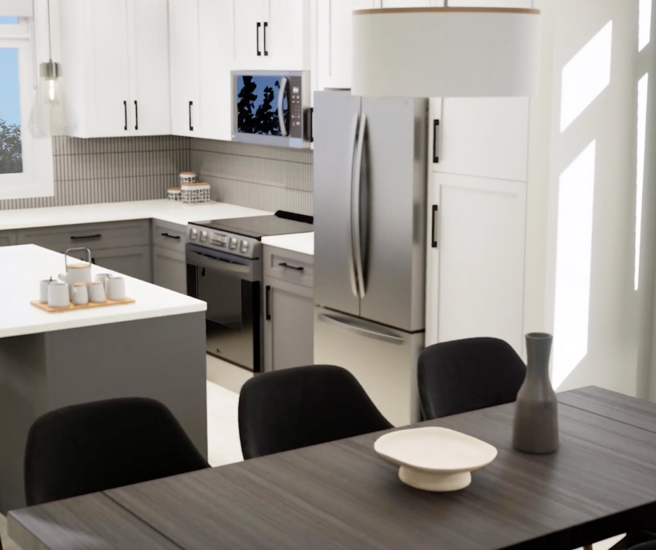
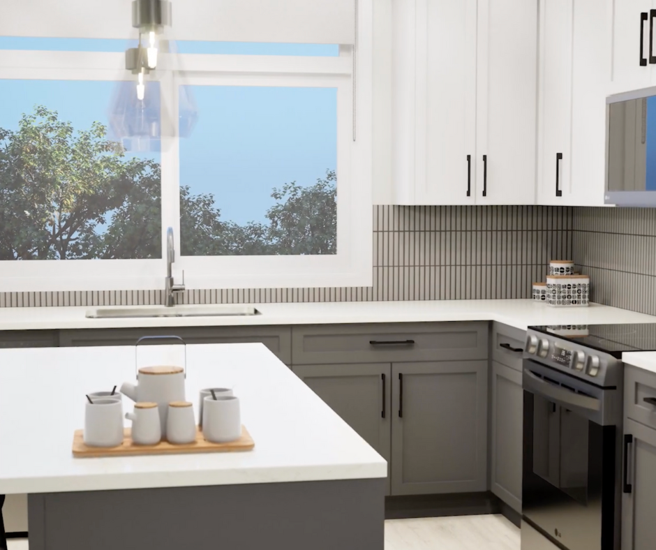
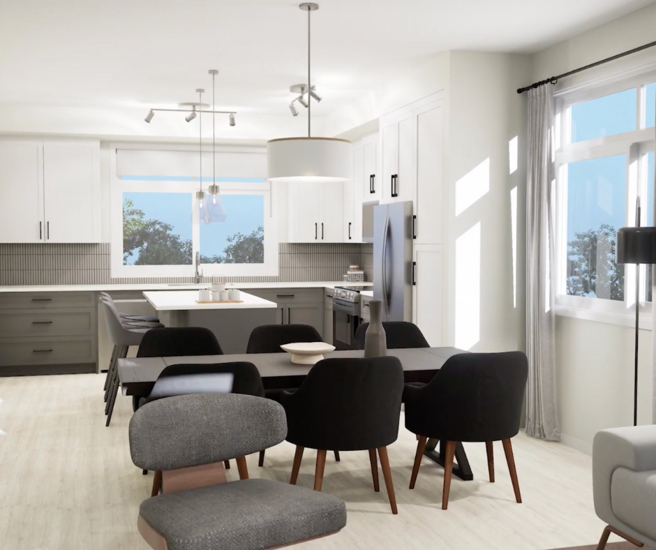
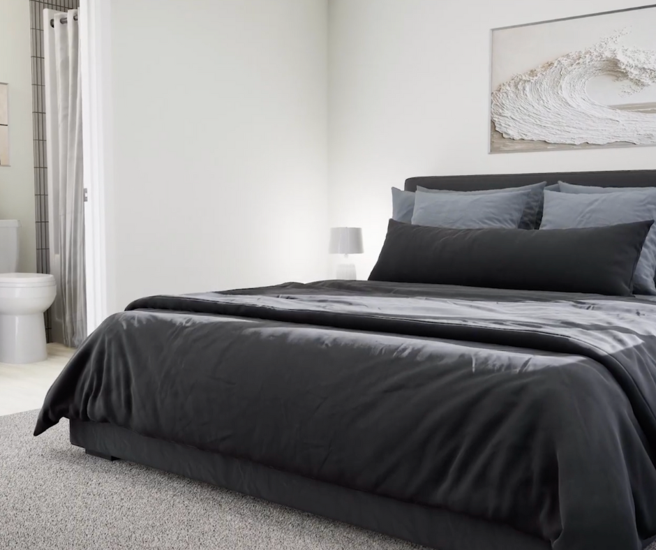
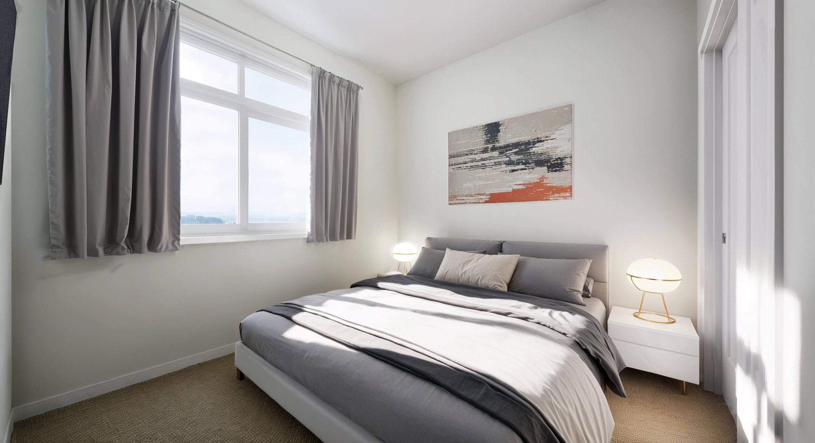
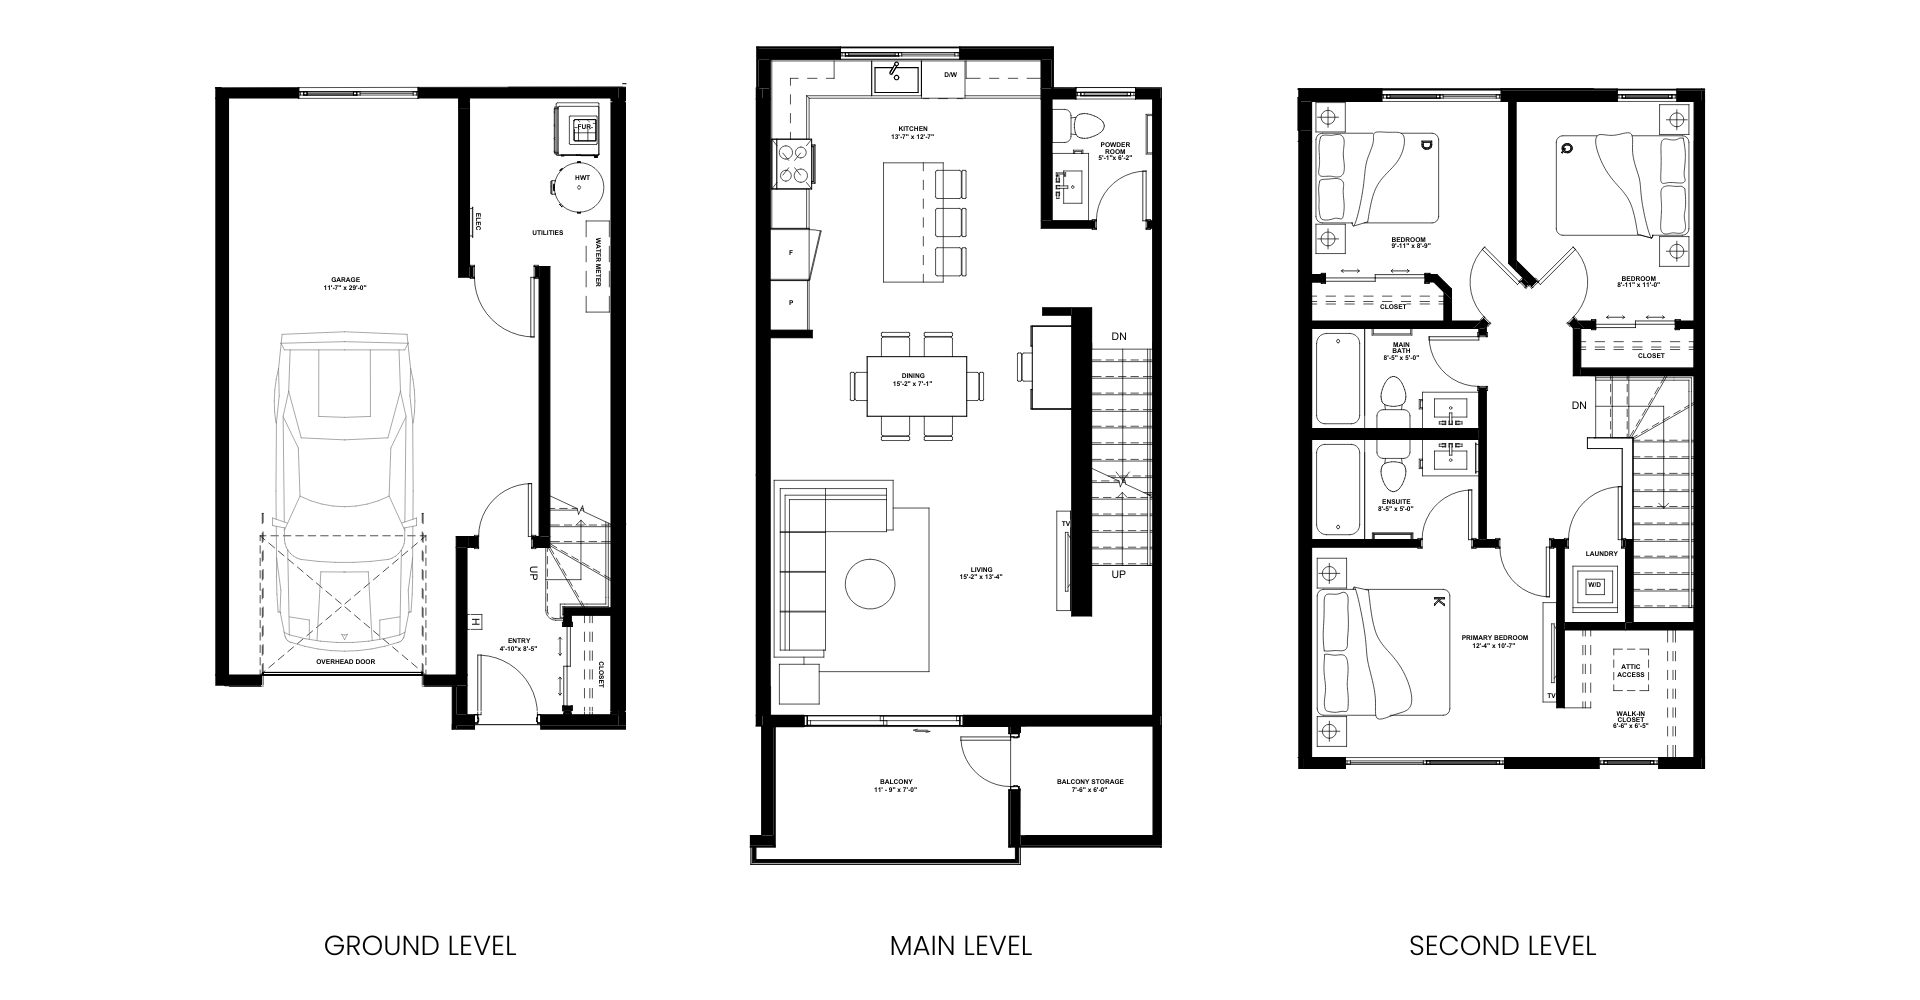
With 1,423 ft2 of thoughtfully created living space, The Cypress is designed for the way you live; featuring three bedrooms, 2.5 bathrooms, and a drive-under garage with abundant storage. Enjoy the kitchen island and the sophistication of quartz countertops, the ease of second-floor laundry, and the added bonus of a private balcony with extra storage. Because when home is everything, it should have everything.
Cypress I
1,423 ft2 | 3 Bedrooms | 2.5 Bathrooms | Drive-Under Garage | Second Floor Laundry | Balcony + Balcony Storage

Cypress II
(End Unit)
1,434 ft2 | 3 Bedrooms | 2.5 Bathrooms | Drive-Under Garage | Second Floor Laundry | Balcony + Balcony Storage